
Project Overview
The innovation inside Purdue University’s Robotics Lab isn’t limited to the work happening there. It’s also reflected in the environment itself. Creating a highly functional lab with the desired room sizes required a solution that could respond to the complexities of the existing building. While the original design intent called for traditional construction, architectural walls ultimately offered the adaptability the space demanded. With approximately 728 linear feet of Genius® wall product, the project preserved the architectural vision while navigating challenging building conditions to demonstrate how thoughtful design can bring clarity and character to even the most technically demanding spaces.
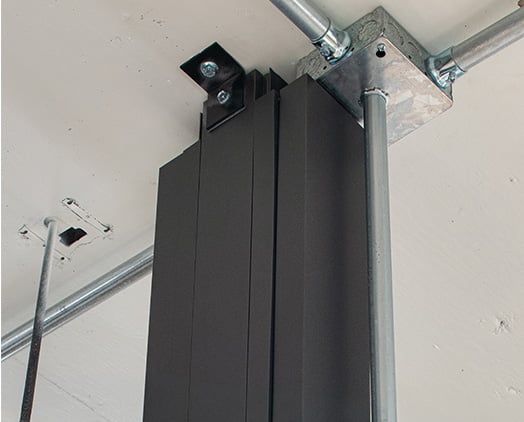
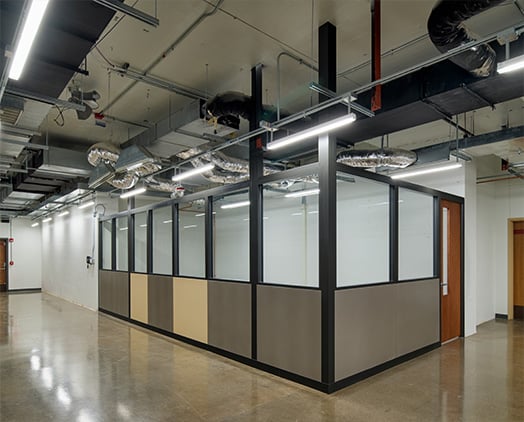
The challenge of the Robotics Lab was to fit the design vision into a space that left little room for compromise. Existing HVAC, electrical infrastructure, fire suppression systems, and conduit all had to remain in place, making every inch of the floorplan matter. In some areas, moving a wall only a few inches could create a conflict with an existing fire line. Even getting materials to the lab required navigating two elevators. Choosing traditional construction could have required additional framing, ceiling modifications, custom detailing, and coordination with added trades for potential implications to both cost and schedule. This project demonstrated the value of KI Wall as a partner that could work alongside the design team to keep the vision intact despite challenging conditions.
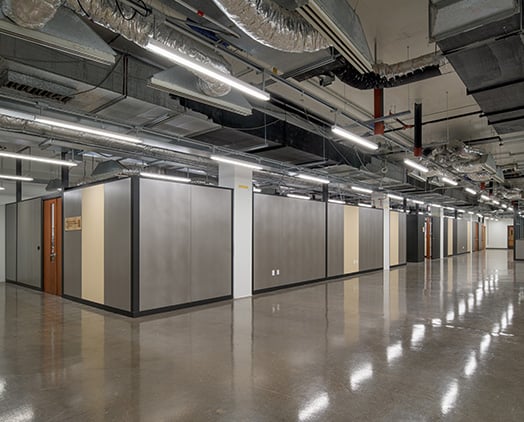
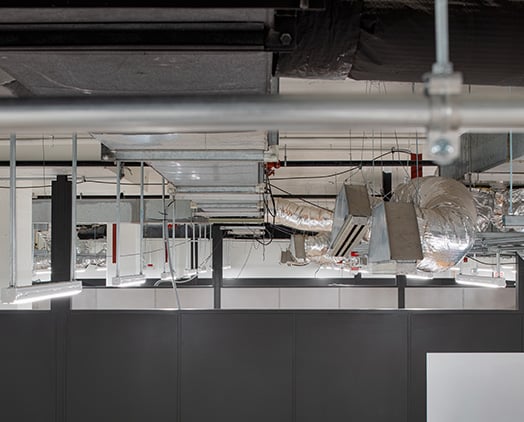
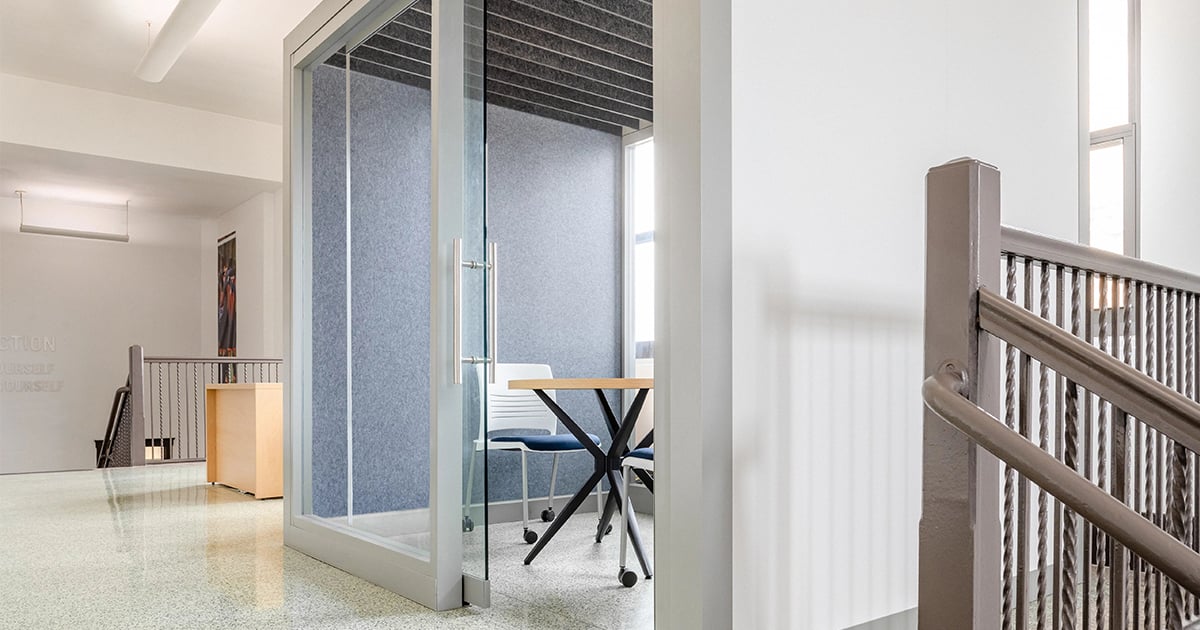
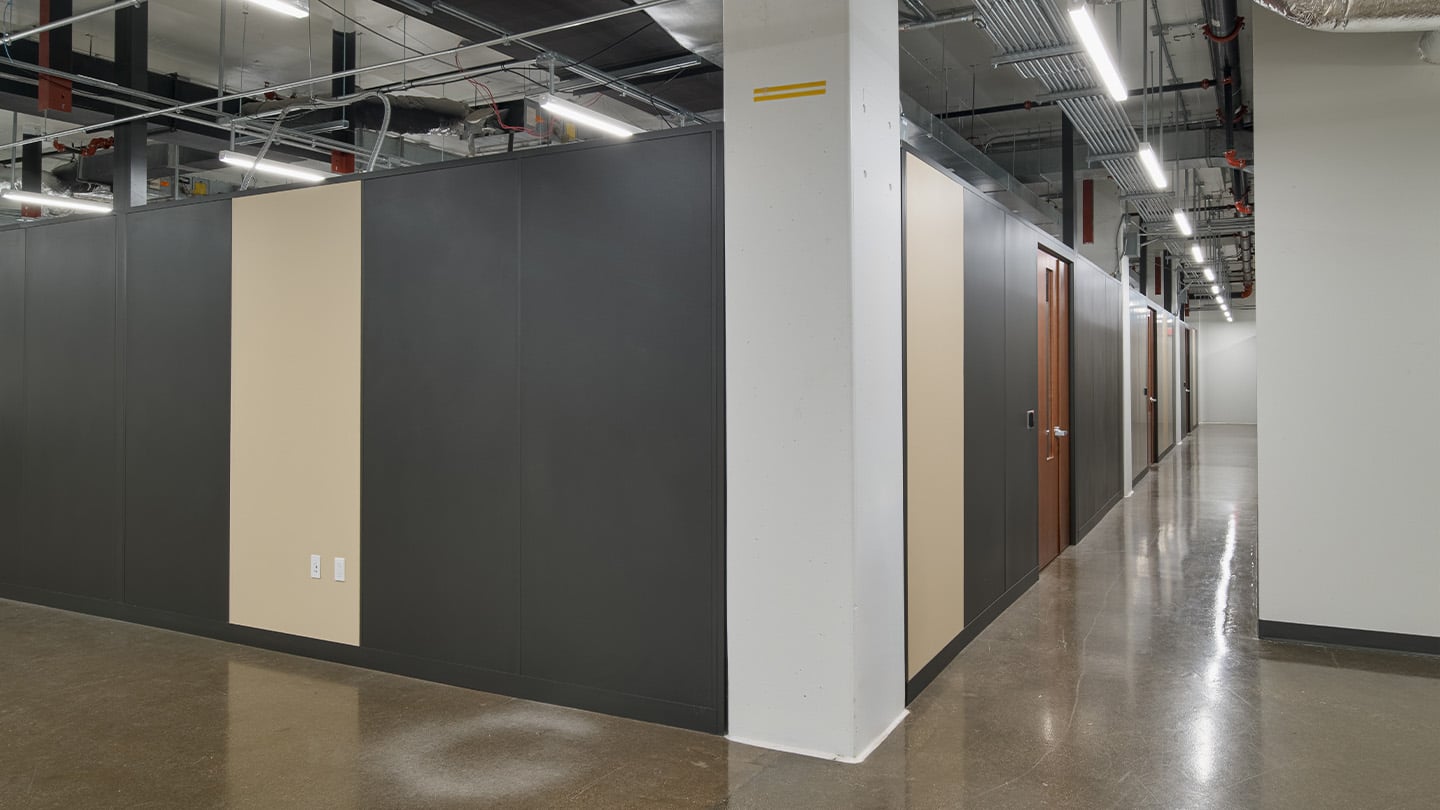
KI Wall turned constraints into design opportunities. Cornice-height Genius® walls address the complex ceiling conditions while working around existing infrastructure. Wood glass doors, textured powder coat, and erasable finishes bring warmth and materiality to the lab, while solid and glass wall applications, specialized door hardware, and integrated electrical components deliver the functionality a robotics environment demands. The result balances technical precision with design expression to showcase how architectural walls can respond to the realities of a building without compromising the vision for the space.